
Capture, model, visualize.
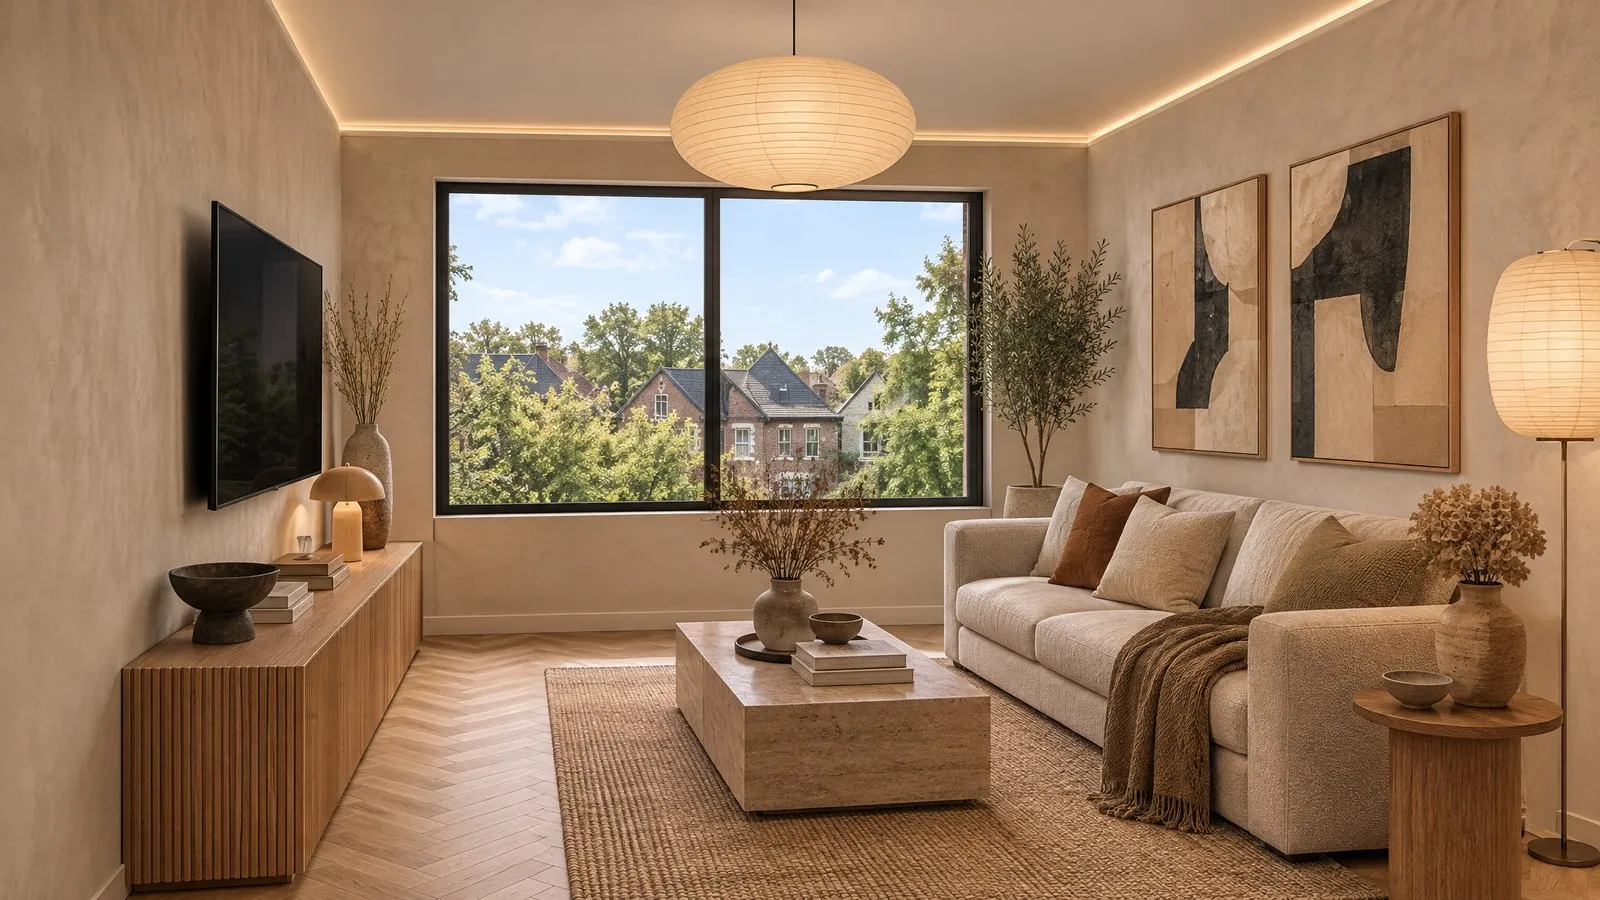
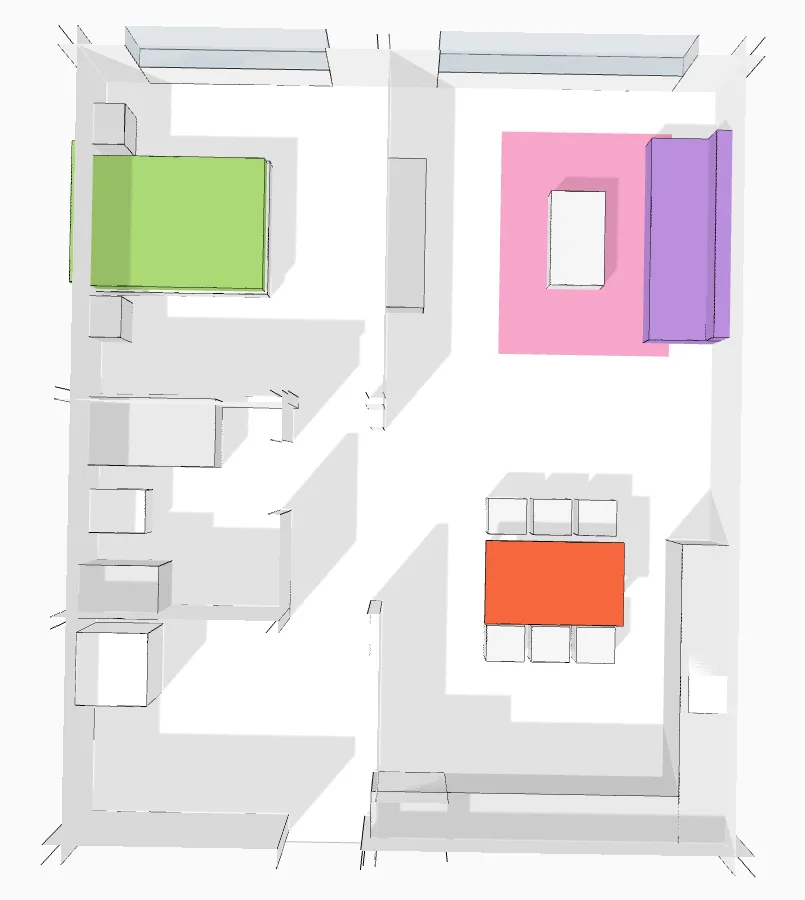
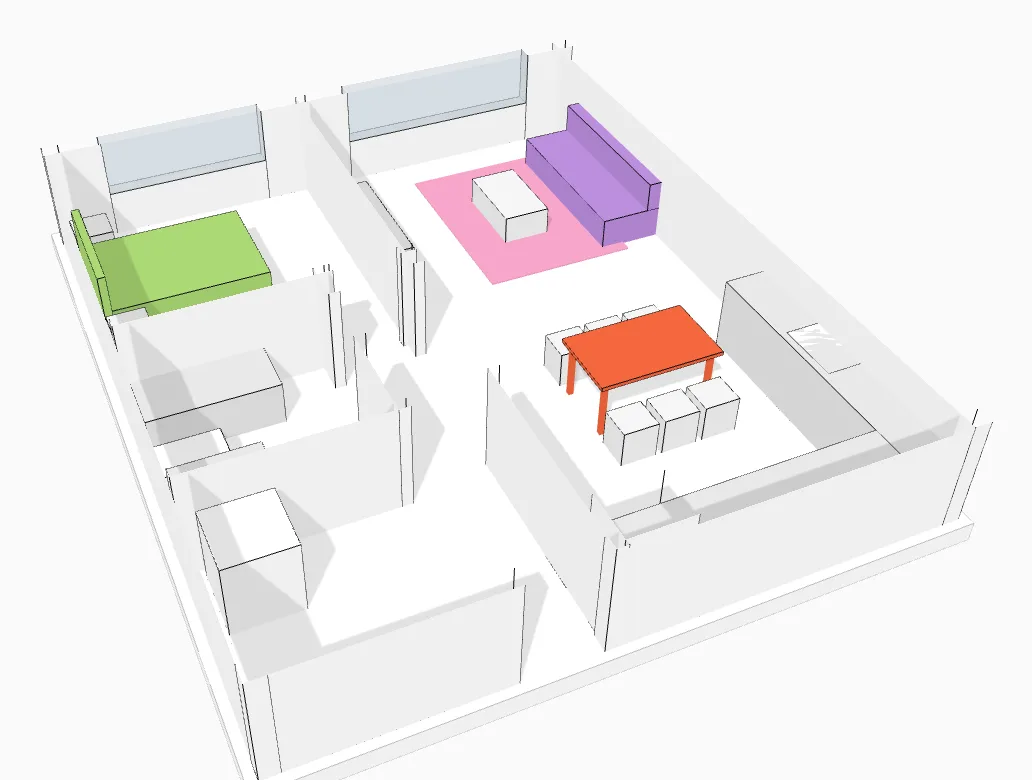
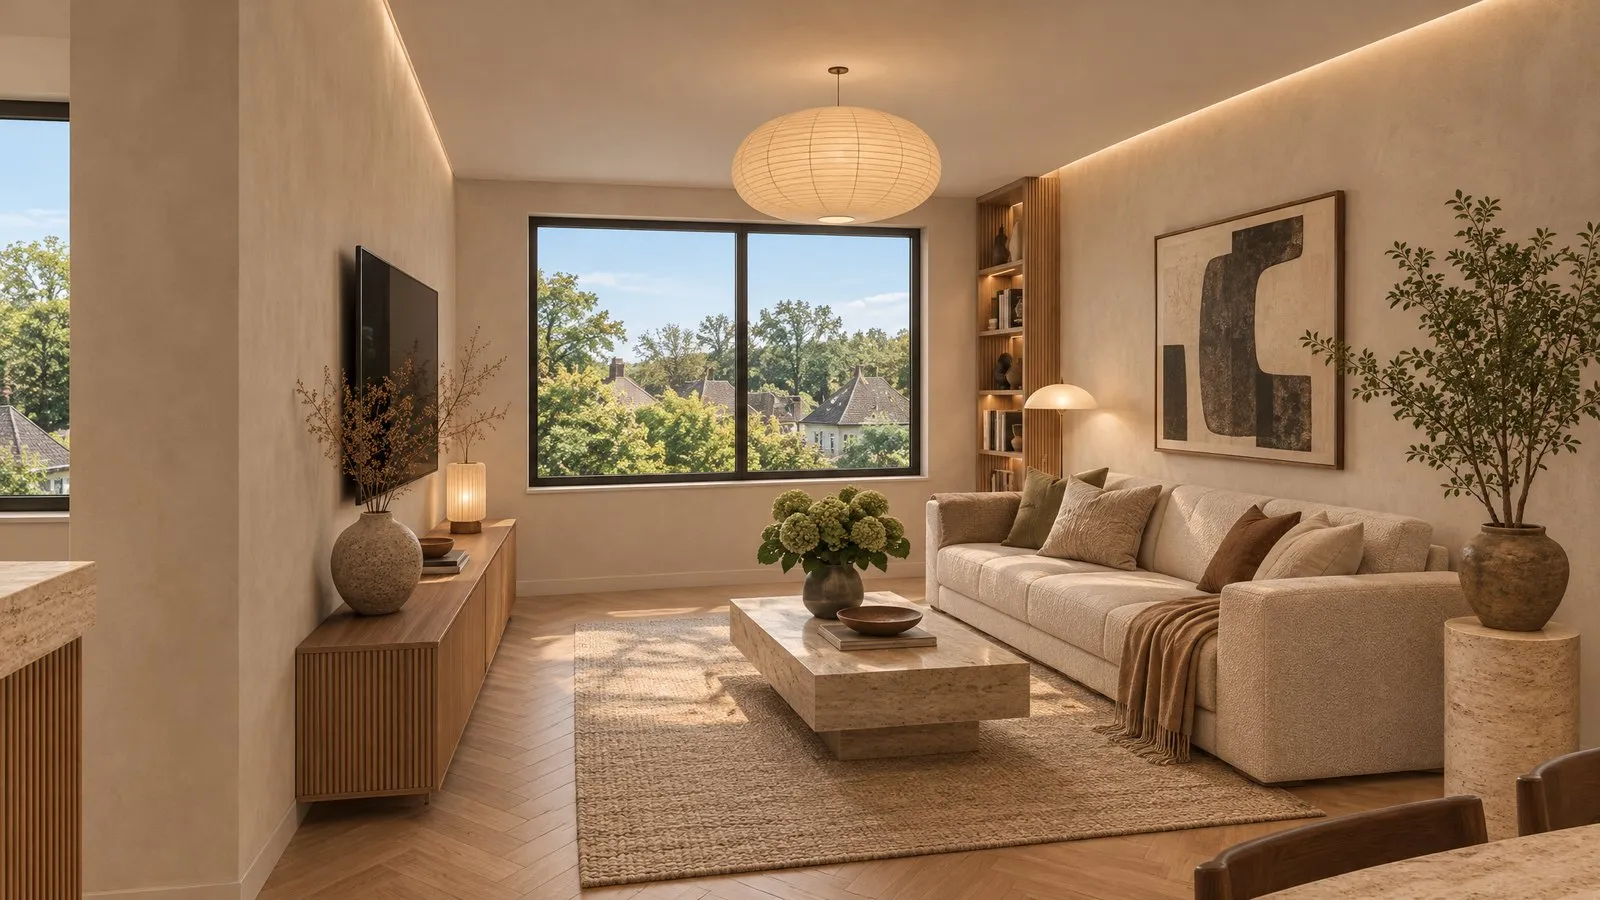
Your sales plan becomes a to-scale model, then furnished renders in the buyer’s or tenant’s style. Built into your unit selector, white-label.
seeeing is believing
How it works
Technology
Off-plan or already built, every unit enters seee by the path that suits it. Walls, openings and dimensions become the same 3D model, which then drives the renders and the tour.

Walk around the model unit with an iPhone or iPad Pro. Walls, openings and furniture are recorded to the centimetre.
Built unit · iPhone or iPad Pro · a few minutes
See the module →Get the app →


The dimensioned unit plan is enough: nothing needs to be built. This is the path for off-plan projects.
PDF, JPG or PNG plan · a few minutes per room
See the module →
No LiDAR and no app: film the room and upload the video in the browser.
Built unit · any phone · about 12 minutes
See the module →Already scanned with Polycam, Scaniverse or RoomPlan? We read the exported file as is.
.glb, .ply or .usdz file · a few seconds
See the module →A project from scratch: drop all the plans at once. The AI agent understands the task, creates the floors and units, flags what needs confirming, then starts the models and renders.
Sales binder, .zip folder or dozens of files · AI agent
See the module →Developers order fewer renders. Sales and leasing teams get a tool for the office, and buyers or tenants picture their unit before the first shovel.
Book a demo→What you seee is what you get
Send us one unit plan: we’ll show you the model and the renders inside your own selector.